

BEDS5
BATHS3 full 1 partial
SQUARE FEET2,840
MLS#PABK2079672
STATUSACTIVE
PROPERTY TYPEResidential - Single Family
SUBDIVISIONRIVERS BEND
SCHOOLMUHLENBERG
Property Description
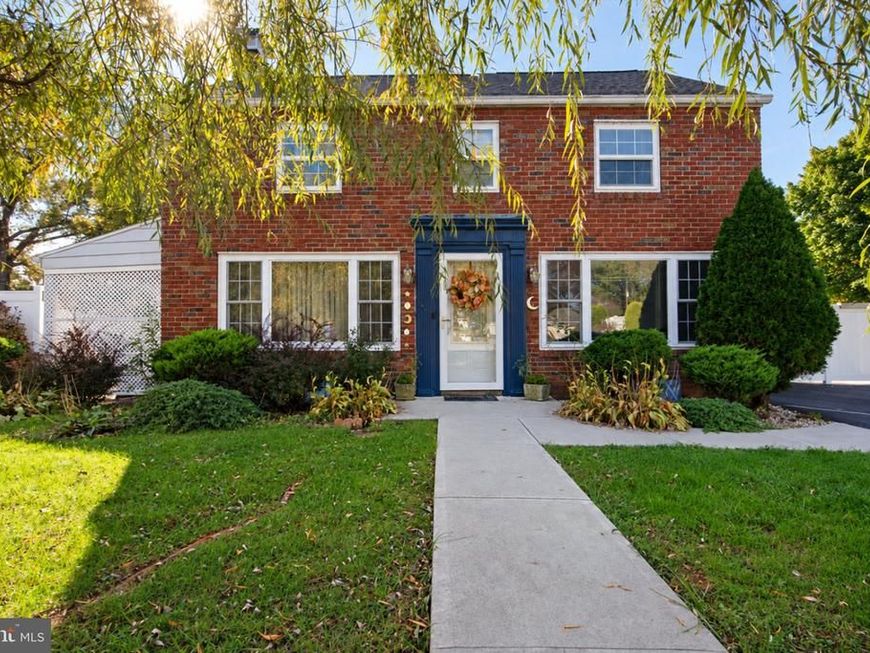
Stunning brick home showcasing quality upgrades, beautiful décor, and exceptional care by its owners! This beautifully maintained 5-bedroom, 3-full-bath home blends timeless charm with thoughtful updates and spacious living areas. Step inside to a gorgeous living room featuring a floor-to-ceiling stone, gas fireplace and an eye-catching light fixture. Hardwood floors flow throughout, accented by a beautiful tile inlay that creates an elegant transition to the tile flooring. The spacious kitchen is sure to impress with abundant wood cabinetry, granite countertops, beautiful tilework, and a large island with pendant lighting. The adjoining dining area offers plenty of room for hosting family and friends and features another stunning light fixture. A large addition built in 2008 expands the living space with a vaulted family room and sliding glass doors leading to the private, fenced backyard. The first-floor primary suite features a beautiful wallpaper accent wall and a private, full bath, along with an additional generously sized bedroom on the main level. Upstairs, you'll find three more bedrooms and a newer full bath with tile finishes. Need a dedicated workspace? A separate office with its own entrance offers excellent flexibility for working from home. The basement provides even more possibilities with a working fireplace, full bath, and additional usable space. Outside, enjoy a fenced backyard, ample parking, and an impressive 22' x 34' detached garage built in 2018, featuring tall ceilings and a garage door, making it ideal for contractors, hobbyists, or car enthusiasts. This exceptional property offers space, versatility, and beautiful details throughout! You will LOVE this home!
Property Features
Property Type: Residential - Single Family
Basement: Yes
Basement: Partial, Partially Finished
Cooling: Central A/C
Fireplaces: 2
Fuel Type: Natural Gas
Garage: 4
Heating: Forced Air
Home Style: Colonial
Lot Size: 0.25 Acres
Roof Type: Architectural Shingle, Pitched
Stories: 2.0
Taxes: $6,622
Year Built: 1950
Feature Descriptions
Additional Structures: Above Grade, Below Grade
Appliances: Microwave, Oven/Range - Electric, Range Hood, Refrigerator
Electric: 200+ Amp Service
Exterior: Brick, Vinyl Siding
Fencing: Fully, Privacy, Vinyl
Fireplace: Stone, Wood
Flooring: Ceramic Tile, Luxury Vinyl Plank
Interior: Bathroom - Jetted Tub, Entry Level Bedroom, Family Room Off Kitchen, Kitchen - Island, Recessed Lighting, Upgraded Countertops
Lot Dimensions: 0.25 Acre(S)
Municipality: MUHLENBERG TWP
Parking Features: Paved Driveway
Parking Notes: 8 Total Parking Spaces
Rooms: Living Room, Dining Room, Primary Bedroom, Bedroom 2,Bedroom 3,Bedroom 4,Bedroom 5,Kitchen, Family Room, Office, Recreation Room, Utility Room, Primary Bathroom, Full Bath, Half Bath
Sewer: Public Sewer
SQFT Above Finished: 2600
SQFT Below Finished: 240
SQFT Total Finished: 2840
Structure Type: Detached
Swimming Pool: Above Ground
Total Garage/Parking Spaces: 8
Water: Public
Windows: Double Hung
Room Sizes
Living Room: 16 x 20 Level - Main
Dining Room: 11 x 12 Level - Main
Kitchen: 13 x 20 Level - Main
Family Room: 16 x 29 Level - Main
Primary Bedroom: 16 x 19 Level - Main
Primary Bathroom: 6 x 12 Level - Main
Office: 10 x 7 Level - Main
Half Bath: 4 x 4 Level - Main
Bedroom 2: 10 x 20 Level - Main
Bedroom 3: 11 x 9 Level - Upper 1
Bedroom 4: 13 x 16 Level - Upper 1
Bedroom 5: 11 x 12 Level - Upper 1
Full Bath: 8 x 6 Level - Upper 1
Recreation Room: 16 x 15 Level - Lower 1
Full Bath: 4 x 10 Level - Lower 1
Utility Room: 11 x 24 Level - Lower 1
Local Schools
School District: MUHLENBERG
Listed By / Shown By
Listed By
Agency Name: Century 21 Gold
Agency Phone: 6107792500
Shown By
Agent Name: Jonathan Rodriguez
Agent Phone: Cell: (223) 379-0206
Agency Title: Berkshire Hathaway HomeServices Homesale Realty

 First American
Estimate Your Payment
Estimated Payment
$ 1,558.47 per month $890.00 Principal & Interest $551.83 Property Tax $116.64 Homeowner's Insurance



 Corporate Office - 215 S Centerville Rd. Lancaster, PA 17603

3516 Stoudts Ferry Bridge Road | MLS# PABK2079672
This single family home located at 3516 Stoudts Ferry Bridge Road, Reading, PA 19605 is currently listed for sale with an asking price of $399,900. This property was built in 1950 and has 5 bedrooms and 3 full and 1 partial baths with 2840 sq. ft. Stoudts Ferry Bridge Road is located in the RIVERS BEND subdivision within the MUHLENBERG school district. Search RIVERS BEND real estate on jonathanrodriguez.homesale.com today.